
By Edwin Caicedo
Environment and Health Journalist
Published: September 24, 2026
Main Facts
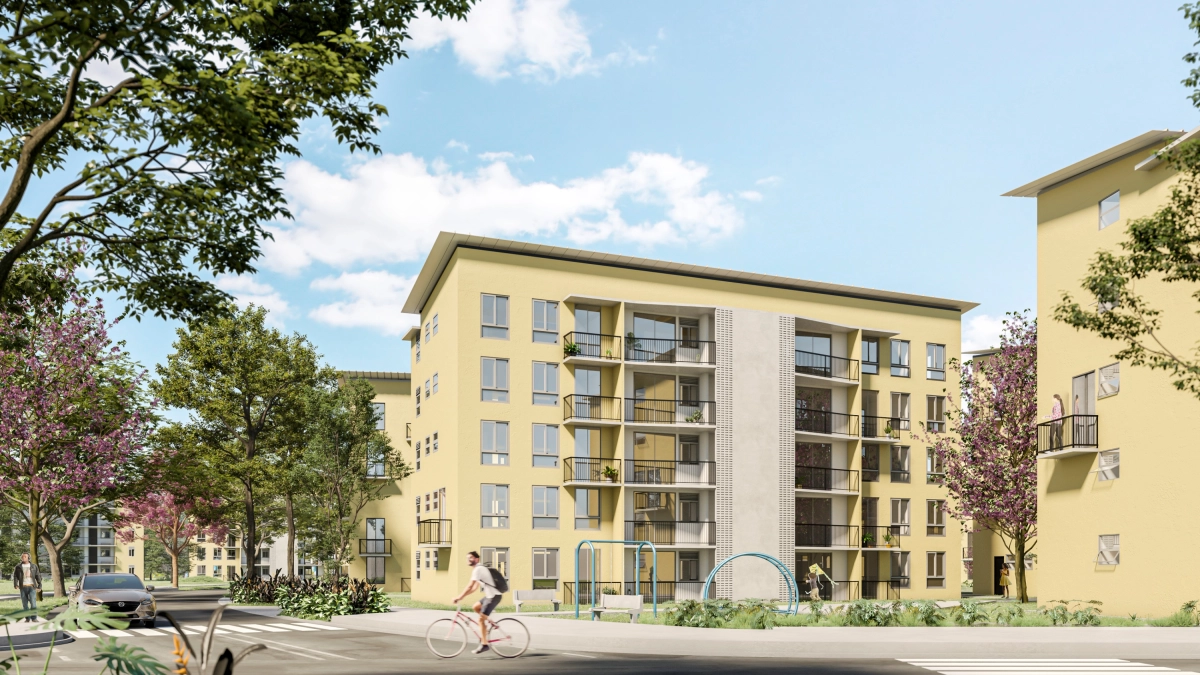
In the sweltering expanse of Apartadó, nestled within Colombia’s Urabá region, a quiet paradigm shift in Latin American urban development is taking root. Eschewing the conventional approach of erecting isolated, energy-hungry apartment blocks, a pioneering social housing project known as Jazmines 2 is redefining what it means to build for the tropics. Comprising 200 social housing units developed by the compensation fund Comfama, the project serves as the chief Colombian testing ground for Minergie Barrio—a Swiss sustainable neighborhood standard adapted specifically for Latin America under the umbrella of the Ceela Project.
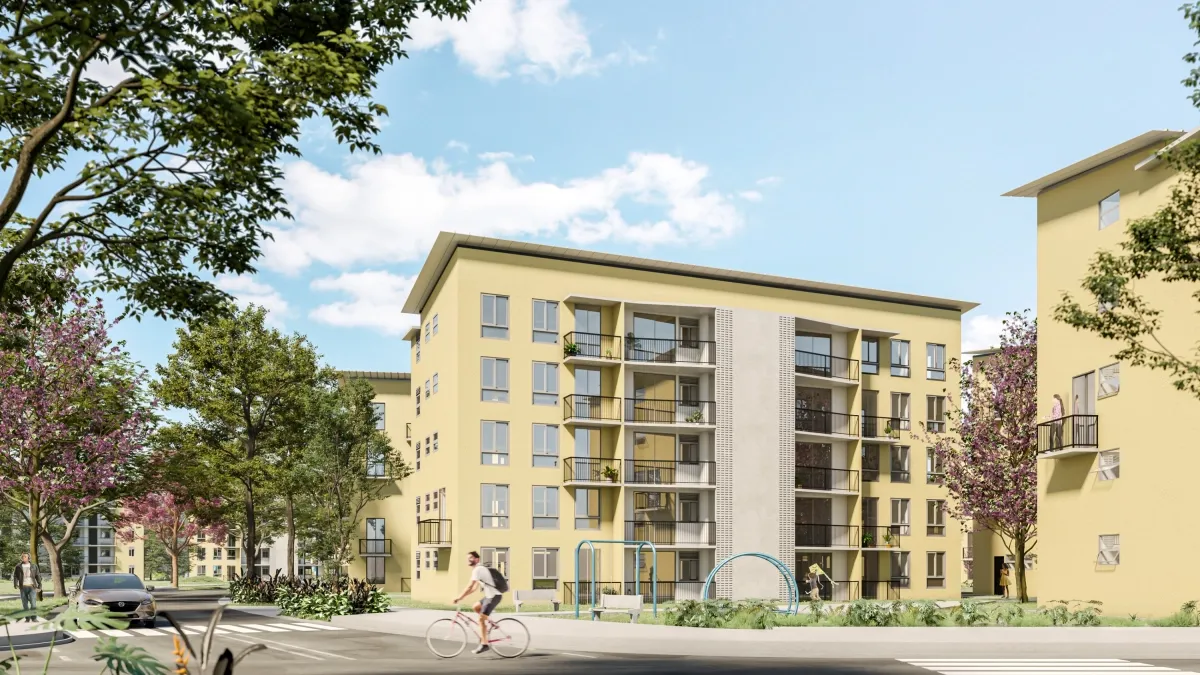
Rather than focusing narrowly on the energy efficiency of individual structures, the initiative flips traditional design philosophies on their head. To borrow the words of Ana Veliz, lead architect at Comfama: "The project is like a garden with housing, rather than housing with a garden."
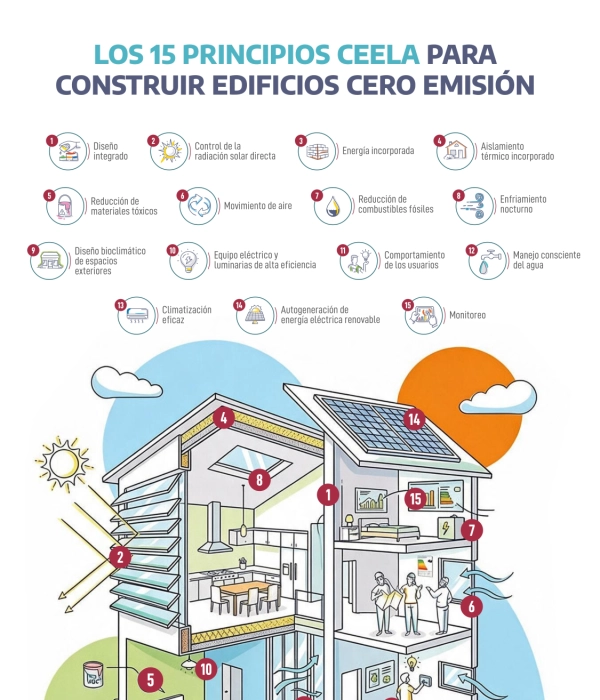
Backed by the Swiss Agency for Development and Cooperation (Cosude), the Ceela Project operates across Colombia, Ecuador, Mexico, and Peru. It deploys 15 core principles of energy efficiency and adaptive comfort, aiming to weave natural ventilation, strategic shading, soft landscaping, pedestrian mobility, and efficient water-energy management into the very fabric of community planning. With the first phase of Jazmines 2 slated for delivery in early 2027, the project arrives at a critical juncture: a time when intensifying climate anomalies, such as the severe El Niño phases forecasted by the Institute of Hydrology, Meteorology and Environmental Studies (Ideam), make heat mitigation and water conservation matters of urgent public survival.

Chronology
To understand how Apartadó became a vanguard for bioclimatic social housing, one must trace the timeline of both the local development and the international sustainability frameworks guiding it:
- 2013: Comfama acquires the land plot in Apartadó with a long-term master plan envisioning approximately 1,300 housing units designed to foster regional community growth.
- The Ceela Project Inception: Driven by Cosude, the initiative launches across four Andean nations to integrate energy efficiency, thermal comfort, and localized climate adaptation into regional construction practices.
- September 10, 2026: Ideam releases alarming climate projections indicating a greater than 90 percent probability that an intense El Niño phenomenon will peak during the final quarter of 2026 and early 2027, elevating regional temperatures and placing severe strain on water resources.
- September 24, 2026: Official media reporting highlights Jazmines 2 as the primary Colombian pilot for the Minergie Barrio standard, showcasing how architectural design can counter rising temperatures without relying entirely on mechanical air conditioning.
- Early 2027 (Projected): Comfama is scheduled to hand over the first completed units of the 200-home Jazmines 2 development to their new owners, marking a milestone for bioclimatic social housing in warm-climate zones.
Supporting Data and Technical Frameworks
The transition from standard construction to an integrated ecological neighborhood model relies on strict metrics and holistic frameworks. While typical green building certifications focus exclusively on single-building footprints, the Minergie Barrio standard—adapted from Swiss benchmarks for the Latin American climate—evaluates an interconnected matrix of 19 distinct requirements distributed across five core categories:

- Greenhouse gas management and carbon footprint reduction.
- Climate change adaptation strategies (with a heavy emphasis on heat and drought resilience).
- Sustainable mobility infrastructure (prioritizing walking and cycling over motor vehicles).
- User comfort and adaptive architecture.
- Comprehensive neighborhood governance and shared resource management.
In practice, these requirements translate into tangible, low-tech yet highly effective design choices:
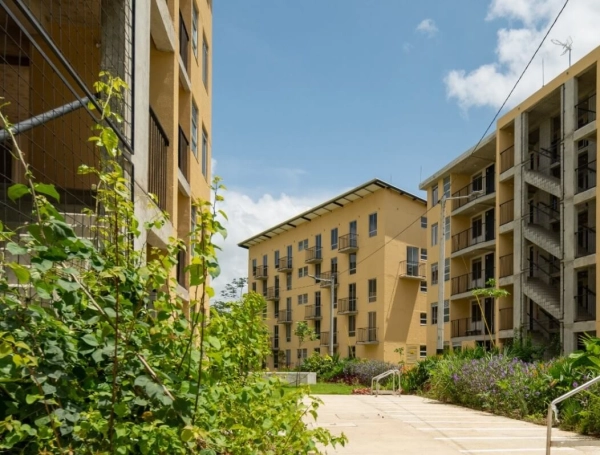
- Cross-Ventilation Engineering: At Jazmines 2, traditional dark, interior corridors are replaced by open-air "aerial streets." Apartments are arranged with units on a single side of these pathways, ensuring that every home features dual facades. This layout harnesses prevailing breezes for continuous cross-ventilation.
- Thermal Envelope and Reflectivity: Roofs and top-floor terraces utilize high-reflectivity coatings and advanced thermal insulation to intercept heat accumulation, drastically reducing indoor temperatures on upper levels.
- Soft Landscaping and Hydrology: Eschewing sprawling manicured lawns that block natural drainage, the project implements biodiverse low-lying gardens. These natural filters allow rainwater to percolate directly into the subsoil, mitigating runoff and cooling the surrounding microclimate.
- Orientation and Shading: Buildings are mapped according to solar paths. Deciduous trees and architectural overhangs provide natural shade without requiring complex mechanical interventions.
Macro-level data underscores the urgency of these interventions. According to Ideam’s September 2026 bulletins, the ongoing El Niño phenomenon carries a 75 percent likelihood of ranking among the most severe episodes observed over the past 76 years. In tropical and warm-climate zones like Urabá, average ambient temperatures are projected to surge well above historical baselines, rendering standard concrete-box architecture virtually uninhabitable without energy-intensive cooling systems.
Official Responses and Expert Insights
The conceptual framework driving Jazmines 2 is supported by international cooperation experts and local architectural leaders who argue that modern architecture must transcend mere aesthetics and mechanical fixes.
Ana Veliz, Lead Architect at Comfama:
Veliz emphasizes that solving the housing deficit requires looking past the four walls of a single apartment. "Building a neighborhood is not just about solving a housing shortage," she states. By prioritizing community-centric spaces where residents organically protect and maintain their shared environment, the project redefines the relationship between humanity and nature. "The project is like a garden with housing, and not a housing with a garden," Veliz reiterates, highlighting that nature must serve as the skeleton of the master plan rather than an afterthought.
Stefanie Steiner, Head of International Projects at Minergie:
Steiner highlights the systemic shift achieved by bringing the Swiss standard to Latin America. Through the collaborative framework of the Ceela Project, the objective has been to prove that international efficiency benchmarks can be successfully localized. "The important and novel thing is that it looks at the neighborhood, it does not look at the building," Steiner explains, pointing to the holistic synergy required between public spaces, utility management, and residential blocks.
Antonio Espinoza, Lead of Model Buildings for the Ceela Project:
Espinoza notes that the bioclimatic transition begins long before the first brick is laid. It requires multidisciplinary teams—architects, cost estimators, and urban planners—to sit down at the drawing board together. "A construction adapted to the climate does not necessarily have to start with sophisticated technology," Espinoza observes. "It can begin with the way buildings are oriented, their protection against the sun, ventilation, materials, and thermal insulation."

Implications for the Future of Latin American Cities
The implications of the Apartadó pilot extend far beyond the 200 homes of Jazmines 2. If successful, the model offers a blueprint for how developing nations can tackle both the housing deficit and the escalating climate crisis simultaneously.
1. Regulatory Integration and Public Policy
A core objective of the Ceela Project is to ensure that these pilot experiences do not remain isolated anomalies, but instead catalyze systemic policy changes. By demonstrating that bioclimatic principles can be successfully applied to social housing (Vivienda de Interés Social – VIS), the initiative provides municipal and national governments with actionable data to update building codes. A prominent precedent exists in Cali, where the Ceela-supported Cali Sustainable Seal (Sello Cali Sostenible) has already recognized 12 urban and commercial projects for excellence in water management, energy efficiency, and biodiversity protection.

2. Economic Viability and Energy Poverty
In regions experiencing extreme heat, lower-income families often face a cruel paradox: acquiring subsidized housing only to find themselves trapped in energy poverty, unable to afford the electricity bills required to run constant air conditioning. By utilizing passive design strategies—such as cross-ventilation, thermal mass management, reflective roofs, and shading—Jazmines 2 drastically cuts mechanical energy demands, ensuring that homes remain thermally comfortable without inflating household expenses.
3. Redefining the Colombian Barrio
As Colombia confronts a future marked by prolonged dry spells, elevated temperatures, and water rationing, urban planners are forced to confront an uncomfortable truth: the traditional models for city expansion are obsolete.

The experiment in Apartadó poses a fundamental question for the nation’s urban future: How should Colombian neighborhoods be designed if the climate for which they were originally built no longer exists?
By fusing Swiss neighborhood efficiency standards with the vibrant social fabric and biodiversity of the Urabá region, Jazmines 2 offers a compelling answer. It proves that the future of urban resilience lies not in sealing ourselves off from the environment with high-tech machinery, but in re-learning how to live inside a garden.